
Interior Architecture and Space Design
Materiality, Light and Contemporary Atmospheres.
We develop interior architecture and space design projects in Barcelona and Catalonia, creating contemporary environments where architecture, materiality and lighting interact in a coherent and timeless way.
We work with homes, commercial spaces and existing buildings, designing interiors that improve spatial experience, functionality and the relationship between people and space.
We understand each interior design project as an extension of architecture, where materials, light, furniture and construction details become part of the same spatial vision.
Each Interior Architecture
Project Includes:
Spatial
concept
Conceptual definition of the space through light, materiality, atmosphere and the relationship between architecture and use.
Interior
design
Comprehensive development of the interior architecture project, including spatial distribution, integrated furniture and contemporary space design.
Materiality
and finishes
Selection of materials, textures, lighting and construction details to create coherent, warm and timeless spaces.
Furniture
and details
Design of bespoke elements and integrated solutions that reinforce the architectural identity of the project.
Construction
management
Supervision and coordination of the execution process to ensure the proper materialisation of every space and detail.
Comprehensive
management
Complete guidance throughout the entire process, from the initial concept to the final execution of the space.
Atmosphere as
Part of
Architecture
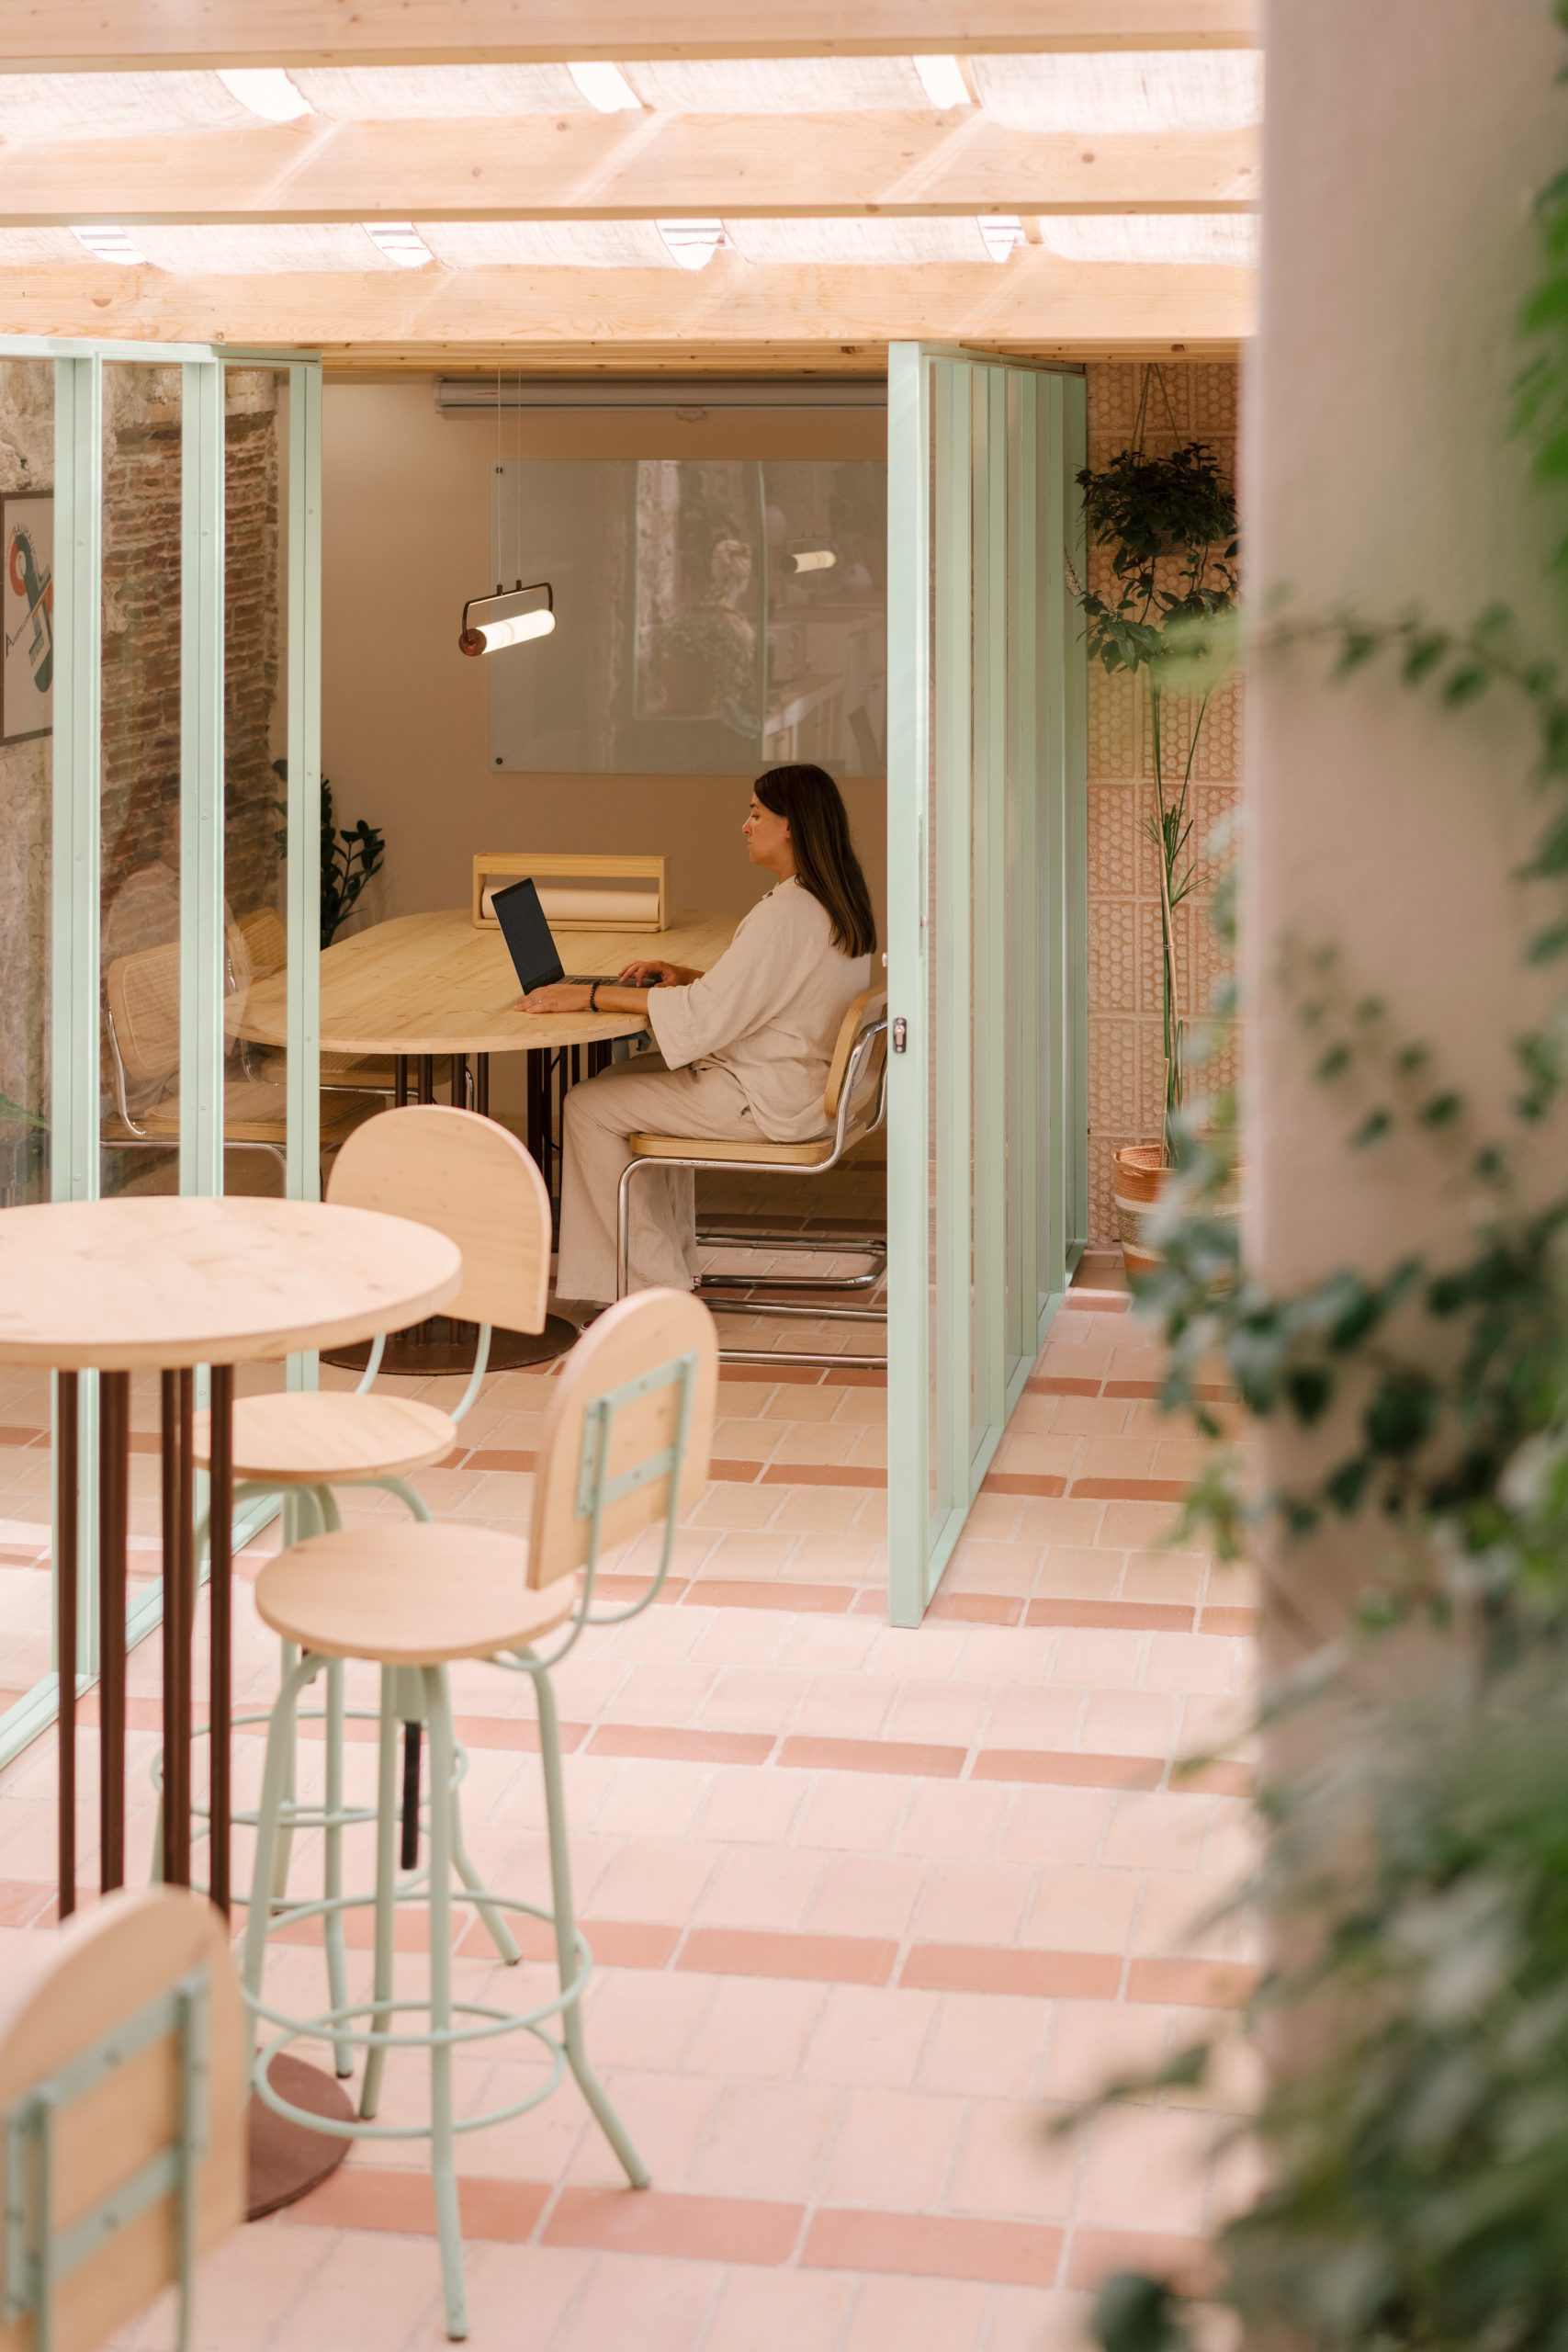
Interior architecture emerges from the relationship between light, materiality, proportion and detail. Each space contains its own identity, which can be reinterpreted through a contemporary, sensitive and timeless approach, creating warm, coherent and functional environments where materials, lighting and furniture form part of the same spatial experience.
Visit
our latest
projects
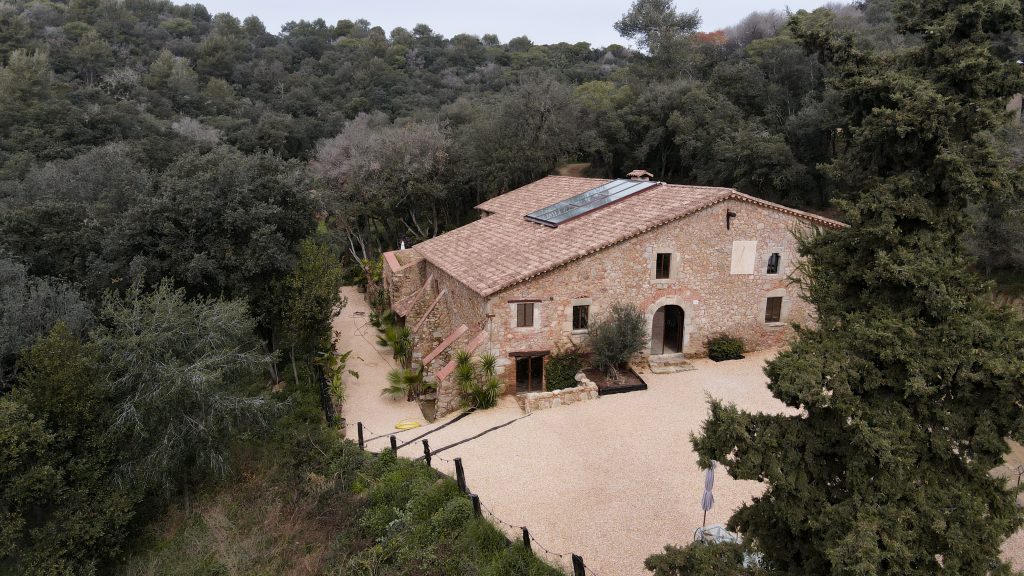
Comprehensive rehabilitation
of a Catalan farmhouse
for hotel use
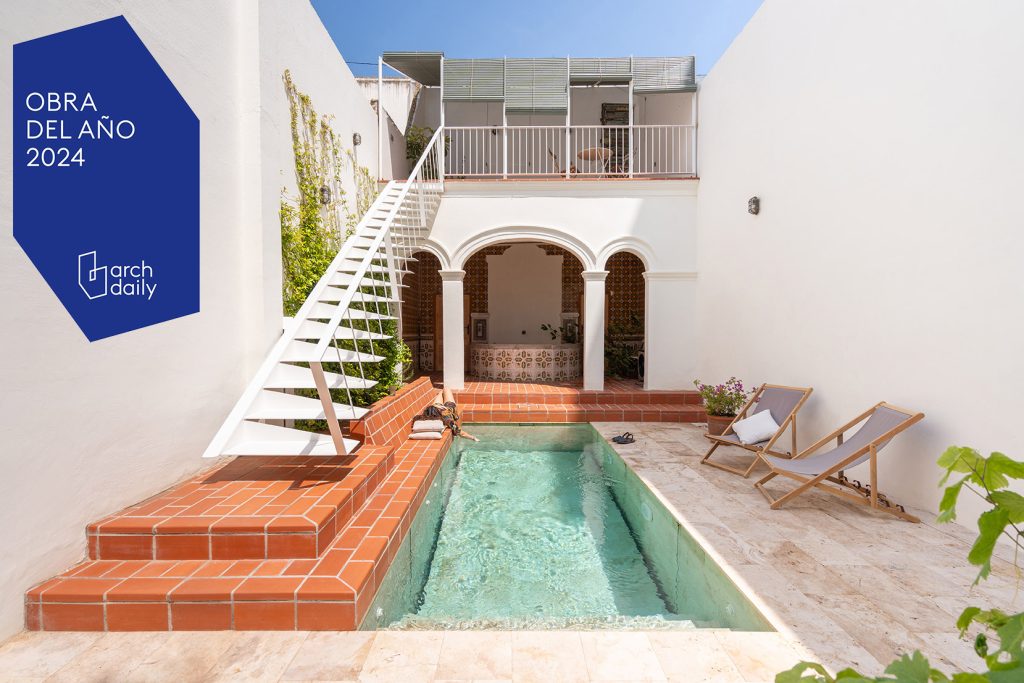
Comprehensive rehabilitation
of yard and pool
with movable floor
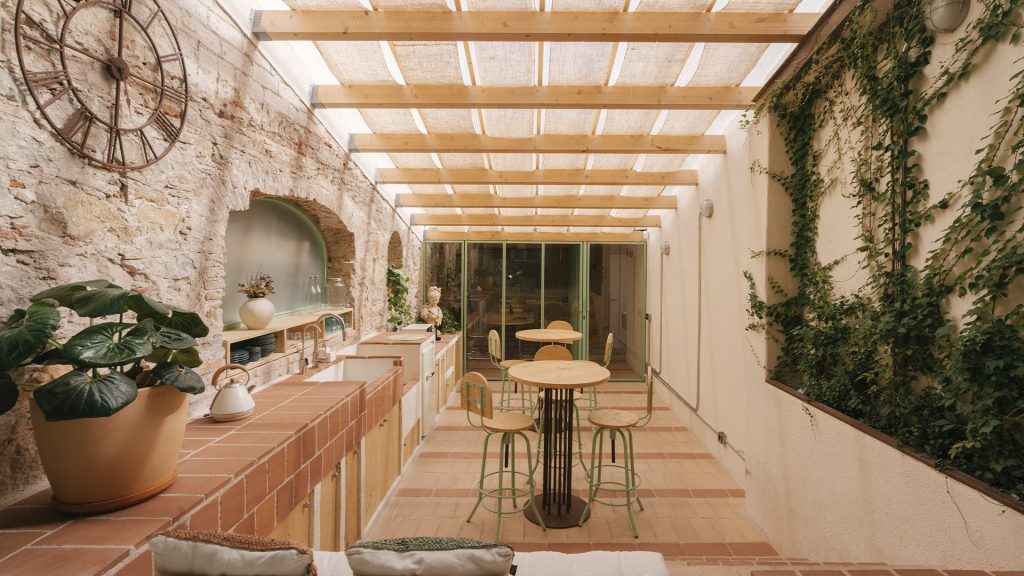
Renovation of commercial
premises for the new
Oliver Segura Arquitectura studio
Thinking about transforming a home or a unique space?
We design interior architecture projects where light, materiality and detail combine to create contemporary, warm and coherent spaces adapted to each way of living.